
Open House Sun, Sep 13th 02:00 PM - 03:30 PM - Primary on Main
Address
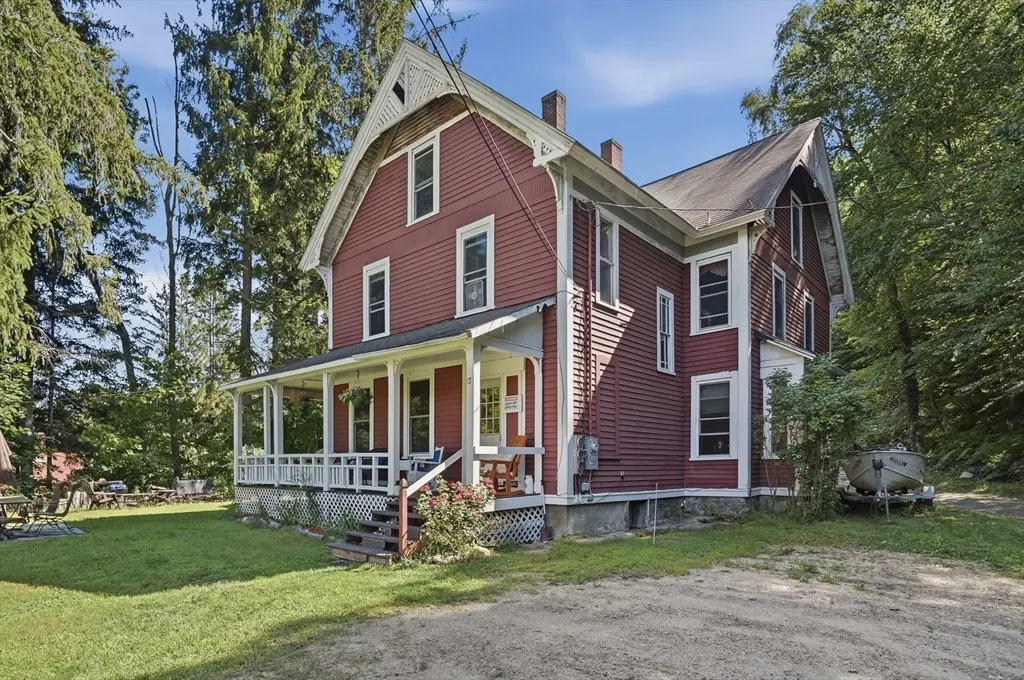
17 Summit Rd, Hardwick, MA
Price
$ 399,900
Property Attributes
- MLS#73565774
- TypeSingle Family
- Listing Status Active
- CountyWORCESTER
- CityHardwick
- AreaGilbertville
- Zip01031
- StyleColonial
- Year Built1850
- Taxes$ 3993
- Price$ 399,900
- Bedrooms6
- Full Bathrooms3
- Half Bathrooms0
- Sqr Footage3274
- Lot Size0.41 Acres
Data Source:
Massachusetts MLS Property Info Network (MLSPIN)
Property Description
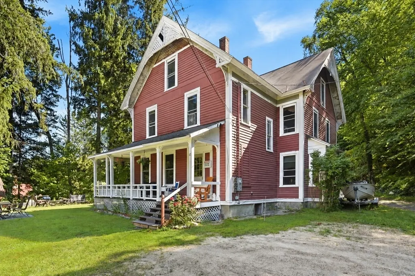
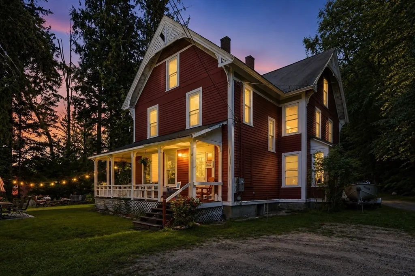
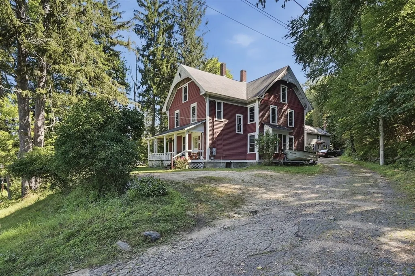
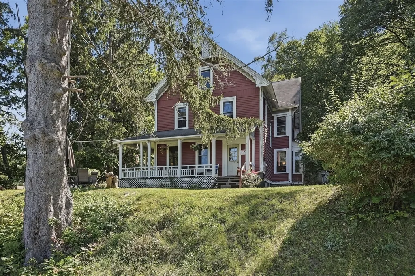
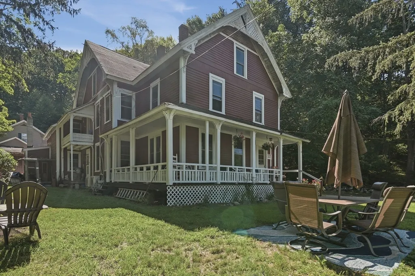
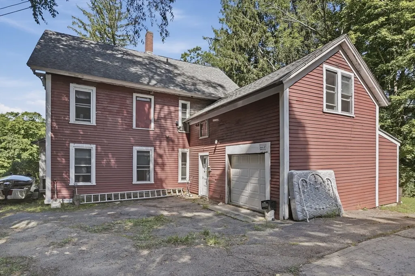
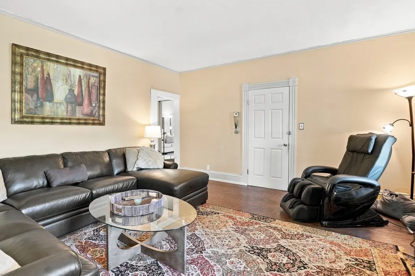
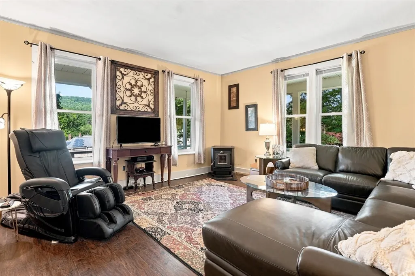
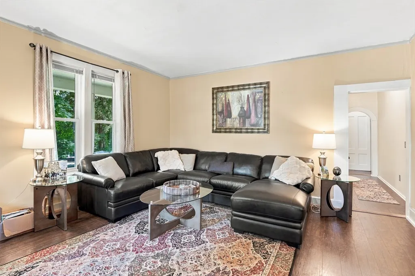
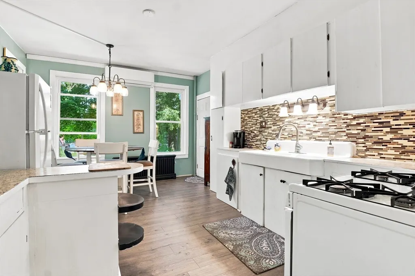
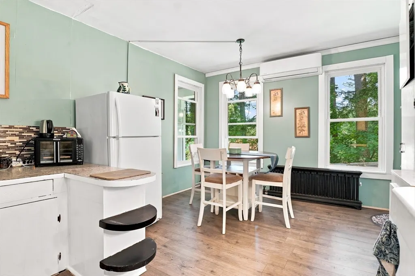
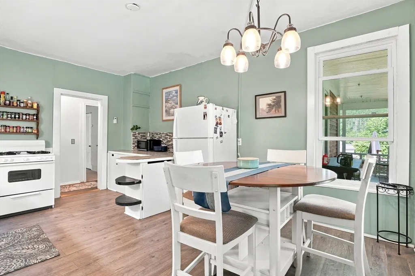
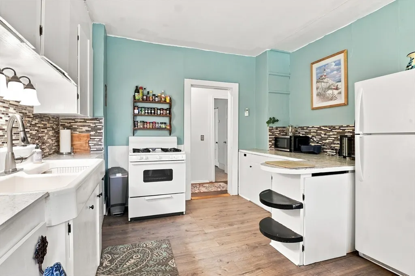
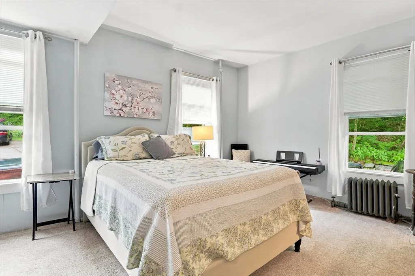
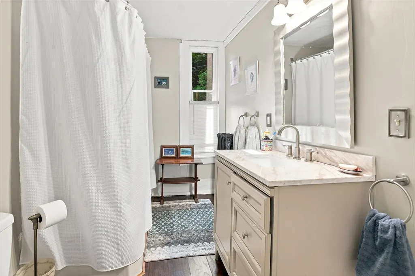
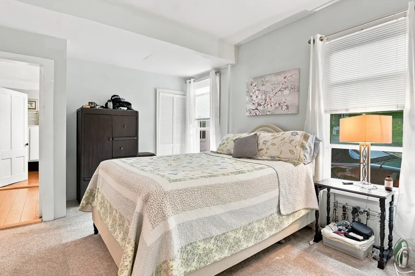
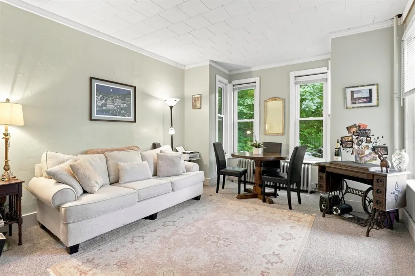
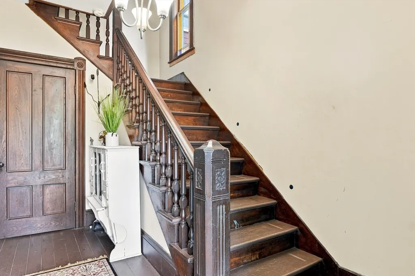
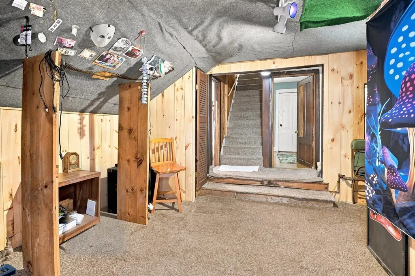
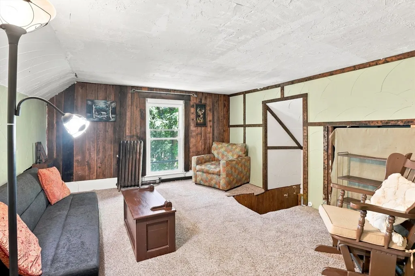
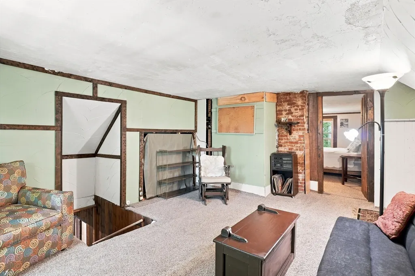
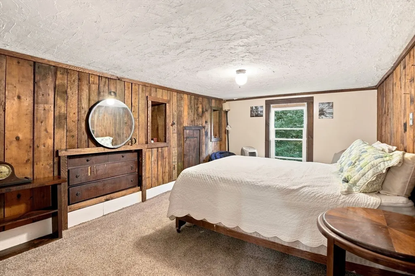
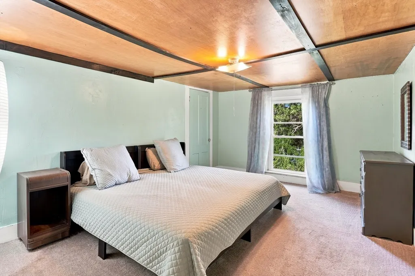
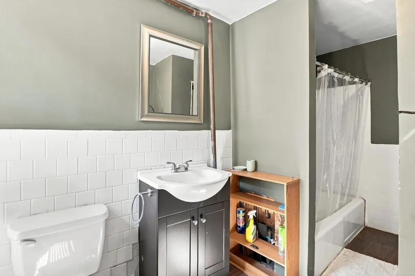
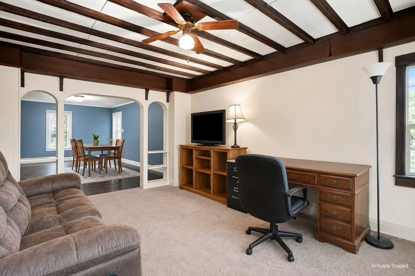
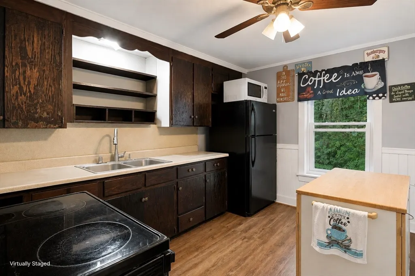
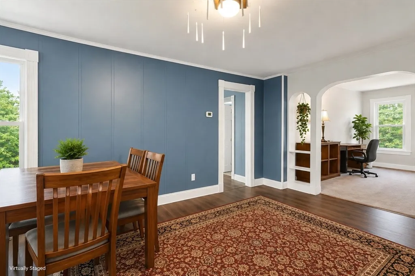
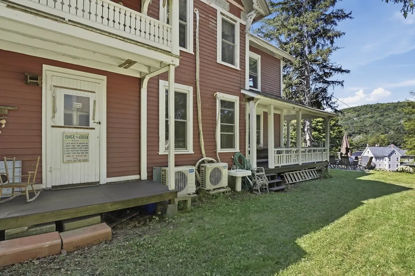
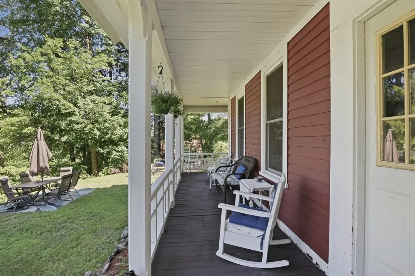
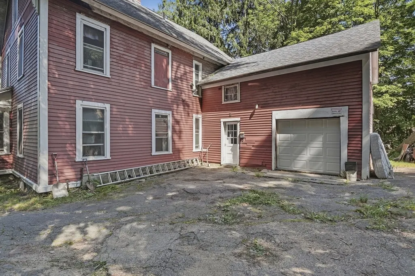
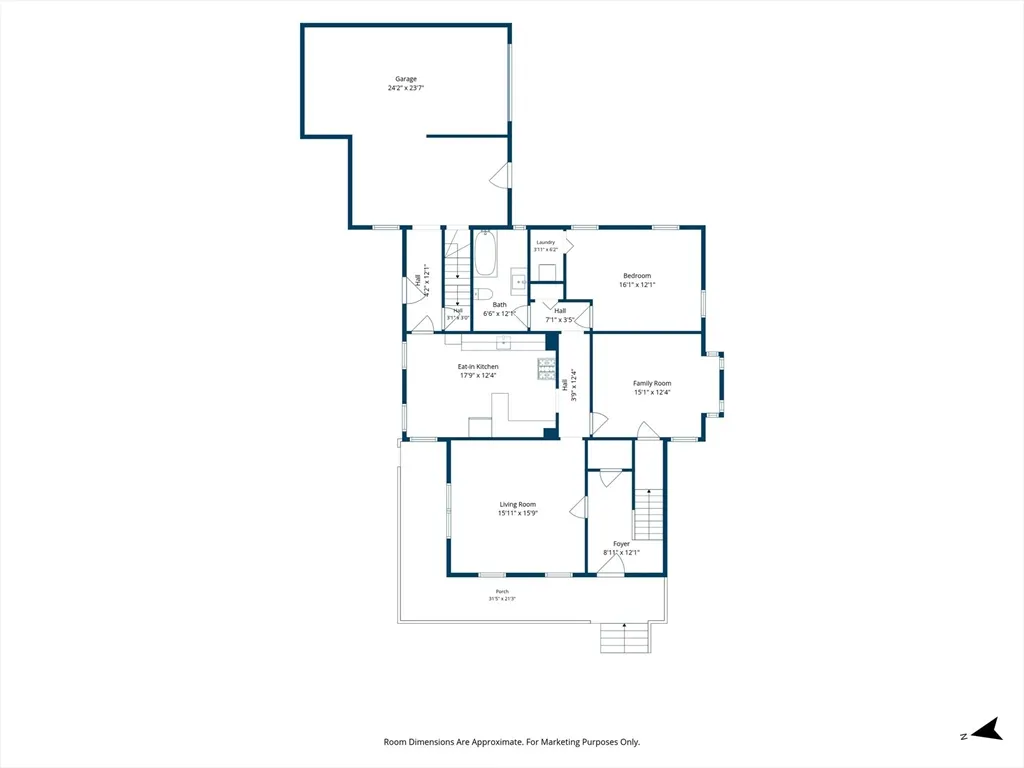
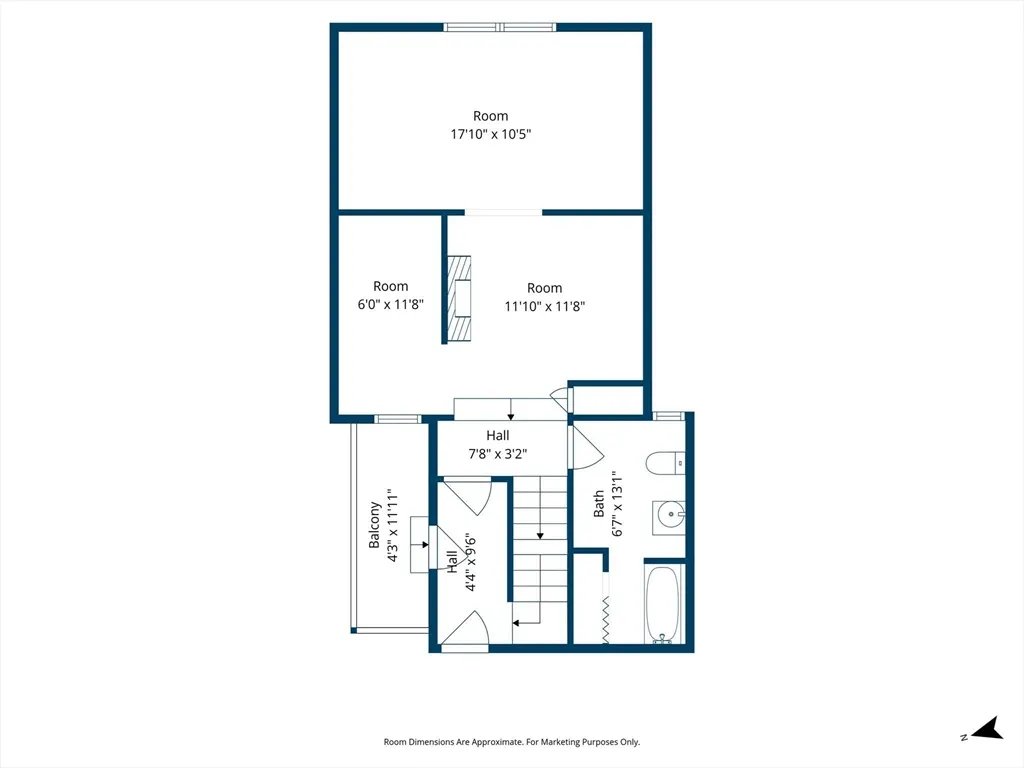
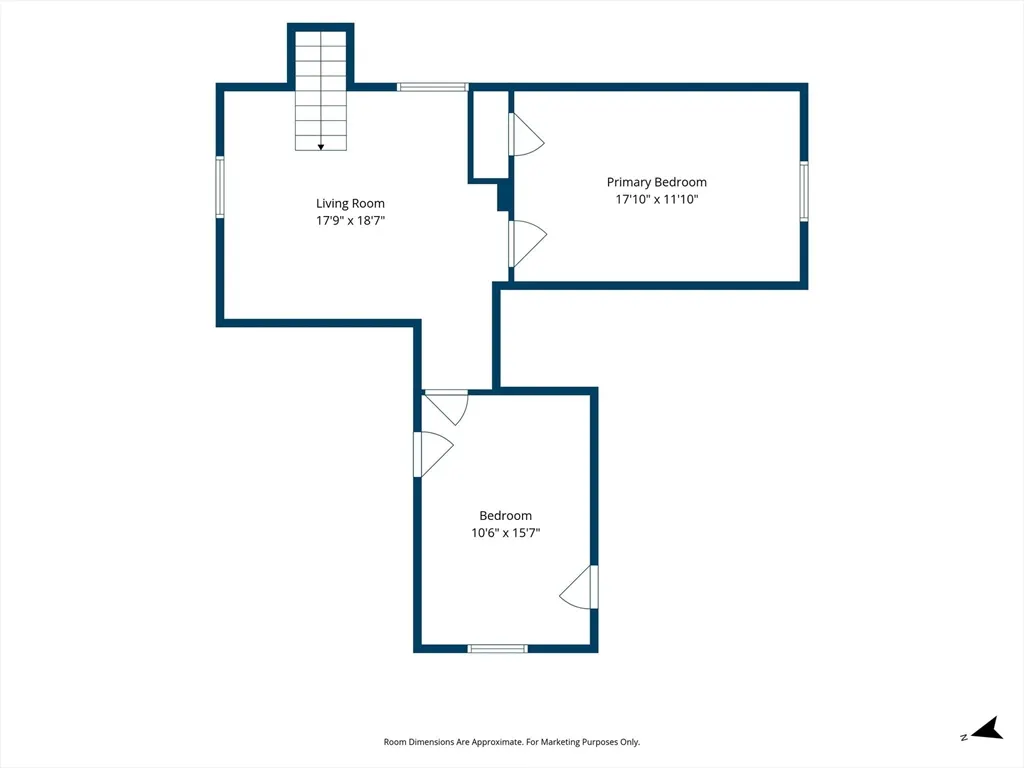
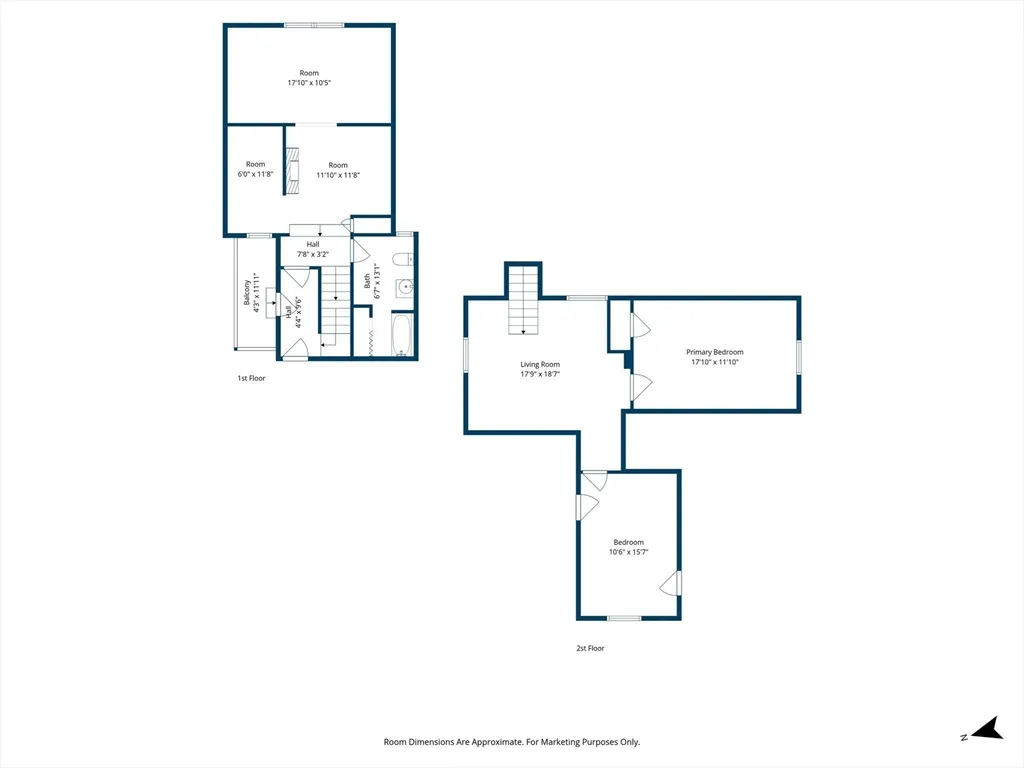
A unique opportunity in the heart of Gilbertville! This spacious historic Colonial offers over 3,200 sq. ft. of living space with 15 rooms, 6 bedrooms and 3 full baths, offering exceptional space and flexibility. Currently configured as a single-family residence with two additional in-law areas, including one currently income-producing and a second that is vacant and ready for occupancy. Previously configured as a three-family property, the home retains much of its former multi-unit layout and may offer potential for conversion back to a three-family, subject to buyer due diligence and all required municipal approvals. Features include multiple living and kitchen areas, hardwood flooring, a wood/pellet stove, oil-fired hot water radiator heat, an attached garage, porch and balcony, town water and town sewer, plus ample off-street parking on a 0.41-acre lot. Additional photos of the occupied in-law area and areas not shown in the listing are available upon request. Select listing photos have been virtually staged to remove personal items and clutter. A rare property offering historic character, substantial space, income potential and a highly versatile layout!
| Elementary School | Middle School | High School |
|---|---|---|
| Hardwick Elementary School | Quabbin Regional Middle School | Quabbin Regional High School |
| Price History | |
|---|---|
| 8/19/2026 | Listed $399,900 |
General Features
| Sewer | Public Sewer |
|---|---|
| Heating | Hot Water,Steam,Oil,Ductless |
| Cooling | Window Unit(s),Ductless |
| Utilities | for Electric Range,Washer Hookup |
| Roof | Shingle |
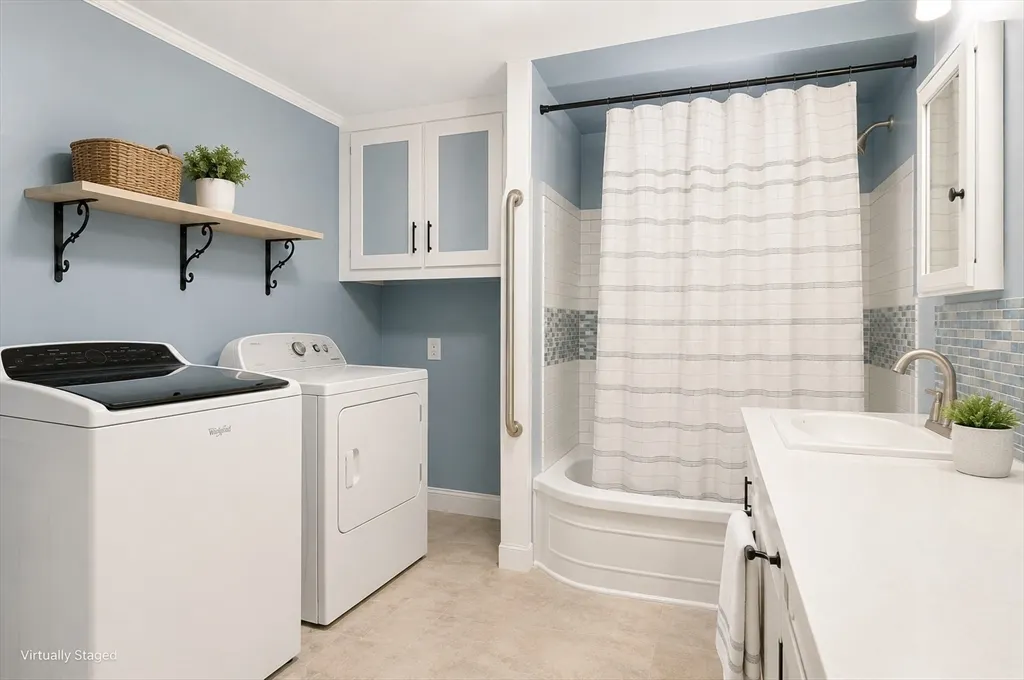
| Appliances | Range,Microwave,Refrigerator,Freezer,Washer,Dryer |
| Zoning | GV |
| Garage Spaces | 1 |
| Patio/Porch Features | Porch,Deck |
| Architectural Style | Colonial |
| Construction Materials | Frame |
| Year Built | 1850 |
| Electric | Circuit Breakers |
| Property Subtype | Single Family Residence |
| Tax Year | 2026 |
| Parcel Number | M:0055 B:0000 L:0015.0,3545611 |
| Community Features | Public Transportation,Shopping |
| County | Worcester |
| Property Type | Residential |
| HOA | No |
| Attached Garage | Yes |
| Garage Y/N | Yes |
| Waterview | No |
| Total Rooms | 15 |
| Full Baths | 3 |
| Status | Active |
| Directions | Use GPS |
| High School | Quabbin Regional High School |
| City | Hardwick |
| Disclosures | Property was previously configured as a three-family and is currently classified/configured as a single-family residence. Buyer/buyer’s agent to perform due diligence with the Town of Hardwick regard |
| Senior Community Y/N | No |
| MLS Area | Gilbertville |
| Lot Size Units | Acres |
| Lot Size Square Feet | 17729 |
| Carport Y/N | No |
| Elementary School | Hardwick Elementary School |
| Property Attached Y/N | Yes |
| Year Built Details | Actual,Renovated Since |
| Tax Annual Amount | 3993 |
| Home Warranty Y/N | No |
| Middle/Junior High School | Quabbin Regional Middle School |
| Building Area Units | Square Feet |
| Primary Bedroom Level | First |
| Standard Status | Active |
| Year Built Source | Public Records |
| Tax Assessed Value | 313400 |
| Certified Treated | Unknown |
Interior Features
| Interior Amenities | Internet Available - Satellite,Other |
|---|---|
| Basement | Full,Interior Entry,Dirt Floor,Unfinished |
| Flooring | Vinyl,Vinyl / VCT,Carpet,Hardwood |
| Total Fireplaces | 1 |
| Kitchen Level | First |
| Air Conditioning Y/N | Yes |
| Heating Y/N | Yes |
| Fireplace Y/N | Yes |
| Above Grade Finished Area | 3274 |
| Laundry Features | Washer Hookup |
| Total Bedrooms | 6 |
| Living Room Level | First |
| LivingAreaSource | Public Record |
| Kitchen Features | Flooring - Laminate,Dining Area |
| Total Baths | 3 |
| Living Room Features | Wood / Coal / Pellet Stove,Flooring - Vinyl |
| Bedroom 4 Features | Flooring - Wall to Wall Carpet |
| Bedroom 3 Features | Flooring - Wall to Wall Carpet |
| Bedroom 2 Features | Flooring - Wall to Wall Carpet |
| Bedroom 5 Level | Third |
| Bedroom 5 Features | Flooring - Wall to Wall Carpet |
| Bedroom 4 Level | Second |
| Bedroom 3 Level | Second |
| Second Bedroom Level | First |
| Bathroom 1 Level | First |
| Bathroom 2 Level | Second |
| Bathroom 3 Level | Third |
Exterior Features
| Exterior Amenities | Porch,Deck,Balcony,Decorative Lighting |
|---|---|
| Parking Features | Attached,Garage Faces Side,Paved Drive,Off Street,Paved,Unpaved |
| Lot Features | Cleared,Gentle Sloping,Level |
| Water Source | Public |
| Total Parking | 6 |
| Lot Size Area | 0.41 |
| Foundation Details | Stone |
| Spa | No |
| Building Area Total | 3274 |
| Lot Size Acres | 0.41 |
| Road Surface Type | Paved |
| Waterfront Y/N | No |
| Covered Spaces | 1 |
Amenities
- Foreclosure
- Views
- Short Sale
- New Construction
- Adult 55+
- Lease To Own
- No HOA Fees
- Furnished
- Primary On Main
- Air Conditioning
- Seller Finance
- Green
- Fixer Upper
- Horse
- Golf
- Fireplace
- Deck
- Garage
- Basement
- Pool
Property vs Single Family Average in 01031
Price
Taxes
Year Built
Visits
 Massachusetts MLS Property Info Network (MLSPIN) - The property listing data and information set forth herein were provided to MLS Property Information Network, Inc. from third party sources, including sellers, lessors and public records, and were compiled by MLS Property Information Network, Inc. The property listing data and information are for the personal, non commercial use of consumers having a good faith interest in purchasing or leasing listed properties of the type displayed to them and
 The data relating to real estate for sale on this website appears in part through the SMARTMLS Internet Data Exchange program, a voluntary cooperative exchange of property listing data between licensed real estate brokerage firms, and is provided by SMARTMLS through a licensing agreement. Listing information is from various brokers who participate in the SMARTMLS IDX program and not all listings may be visible on the site. The property information being provided on or through the website is for the
